The Role of Architects in Creating Functional and Memorable Restaurant Interiors
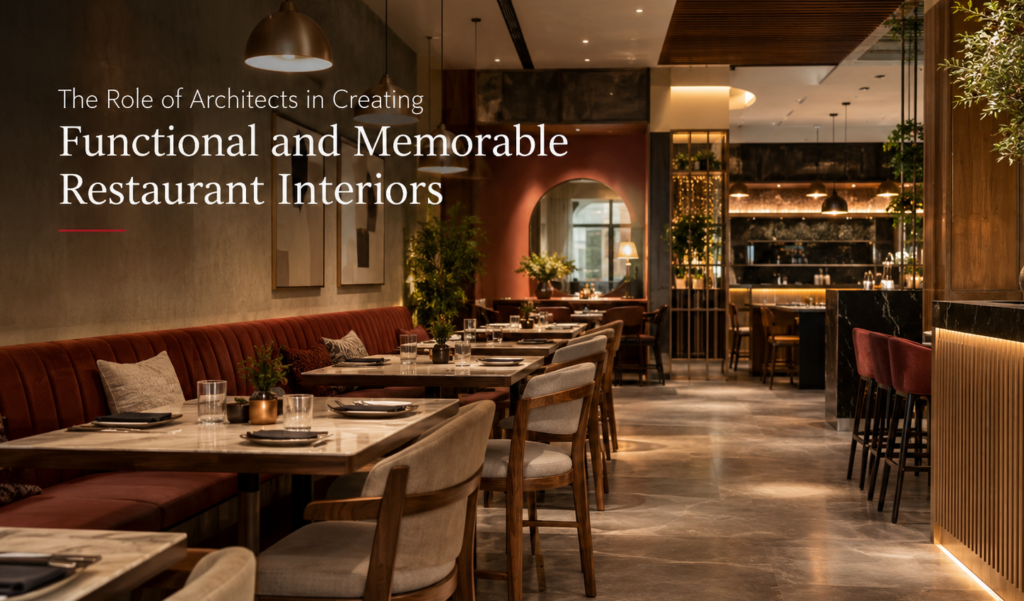
A restaurant is experienced long before the first dish reaches the table. The entrance, seating arrangement, lighting, ceiling, colours, acoustics and even the distance between tables influence how a guest feels inside the space. This is why restaurant interiors cannot be approached simply as a decoration project.
Good restaurant interior design brings together architecture, functionality, customer experience and the practical requirements of daily operations. An architect or interior design team has to think about two different experiences at the same time: what the customer sees and feels, and how efficiently the restaurant works behind the scenes.
At MM Design Studio, we approach restaurant and café interiors with this balance in mind. Our work focuses on creating spaces where the design supports the identity of the restaurant while also addressing movement, comfort, lighting, materials and everyday usability.
Restaurant Design Starts With Understanding the Concept
Before selecting colours, furniture or decorative elements, the restaurant concept needs to be understood.
A fine-dining restaurant, neighbourhood café, quick-service outlet and contemporary lounge have very different spatial requirements. The design should reflect the food, target audience, service style and personality of the brand rather than simply following a popular interior trend.
For example, an intimate fine-dining space may benefit from controlled lighting, comfortable seating and quieter zones, while a busy café may require a more flexible layout with clear circulation and efficient seating.
This initial understanding gives the architect a foundation for every later design decision.
Space Planning Is More Than Fitting in More Tables
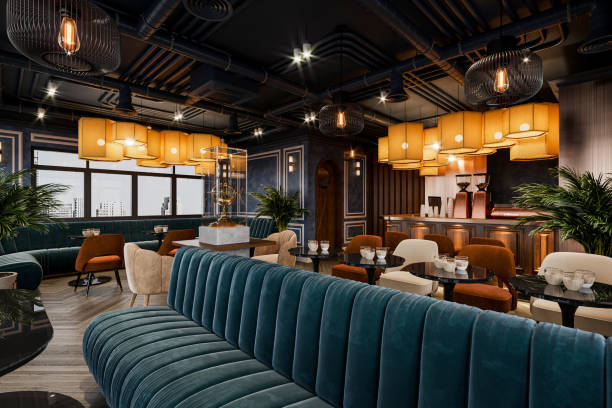
One of the most common mistakes in restaurant planning is trying to maximise seating without considering movement.
A successful layout needs to allow customers and staff to move without constantly crossing each other’s paths. The relationship between the entrance, reception or waiting area, dining section, washrooms, kitchen, service stations and storage areas needs to be considered from the beginning.
Kitchen-to-dining movement is particularly important. Staff should be able to deliver food efficiently without disrupting guests. At the same time, customers should feel that the restaurant has enough space to move comfortably.
This is where professional restaurant interior planning can make a substantial difference. The objective is not simply to fit more furniture into the available area; it is to make the available area work better.
Designing the Customer Experience Through Interiors
A restaurant interior communicates a brand without saying anything.
Materials, colours, furniture profiles, lighting and artwork can collectively establish whether a restaurant feels contemporary, traditional, relaxed, luxurious or energetic.
A strong interior does not necessarily require an elaborate theme. Sometimes a restrained material palette, carefully designed ceiling and well-proportioned furniture can create a stronger identity than excessive decoration.
The important question is: What should a guest remember about this space?
That answer can then guide the selection of finishes, feature walls, lighting elements and furniture.
Lighting Should Be Planned Around the Dining Experience
Restaurant lighting has a direct relationship with atmosphere.
Uniform bright lighting can make an otherwise sophisticated restaurant feel flat, while insufficient lighting can make menus difficult to read and tables uncomfortable. A better approach is to combine different layers of illumination.
Ambient lighting establishes the overall mood. Task lighting provides practical illumination around tables and service areas, while accent lighting can highlight artwork, architectural details, a bar counter or a distinctive material.
Lighting should also respond to the time of day. A restaurant that operates from lunch through dinner may require different lighting scenes rather than relying on one fixed setting.
Acoustics Are an Architectural Consideration
Acoustics are often noticed only when they are poor.
A restaurant filled with hard flooring, glass, stone and exposed surfaces can create significant sound reflection. When the space becomes busy, conversations, music and kitchen noise can combine into an uncomfortable environment. Acoustic treatment therefore needs to be considered alongside the visual design rather than added as an afterthought.
Upholstered seating, acoustic ceiling treatments, fabric elements, timber detailing and carefully selected wall finishes can help control sound while remaining part of the overall design language.
For a restaurant, visual beauty and acoustic comfort need to work together.
Materials Need to Survive Real Restaurant Use
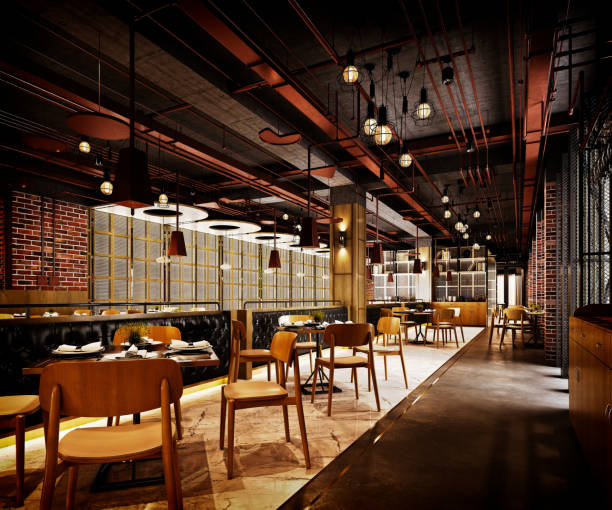
Restaurant interiors experience considerably more daily wear than most residential spaces.
Floors deal with continuous foot traffic. Tables and chairs are repeatedly moved. Walls and counters require frequent cleaning. Kitchen-adjacent areas are exposed to heat, moisture and stains.
For this reason, material selection should consider appearance, maintenance, durability and the specific location in which each material will be used.
A beautiful finish that is difficult to clean or easily damaged may not be the right choice for a high-use restaurant. Good design considers how the space will perform six months or several years after completion, not just how it looks on opening day.
Creating a Strong Visual Identity Without Making the Space Generic
Restaurant interiors increasingly compete for attention through photographs and social media. However, designing a space around a temporary visual trend can quickly make it look dated.
A more considered approach is to create identifiable design elements that belong to the restaurant itself. This could be a custom ceiling detail, a distinctive material combination, a sculptural lighting feature, a carefully designed bar, artwork or a memorable entrance.
The objective is not to make every corner dramatic. Instead, selected focal points can give the restaurant a recognisable character while allowing the rest of the interior to remain functional and comfortable.
Why Architects and Interior Designers Need to Think Beyond Appearance
A restaurant interior succeeds when aesthetics and operations support each other.
The customer may notice the lighting, furniture and finishes, but the design team also needs to consider service movement, kitchen coordination, storage, circulation, maintenance and the practical realities of running the restaurant every day.
This is where an experienced restaurant interior design team becomes important. At MM Design Studio, our restaurant and café design approach considers the space as a complete environment rather than a collection of decorative elements. From concept development and space planning to lighting, materials and execution, each decision should contribute to the overall experience.
Our restaurant interior design work in Delhi focuses on creating spaces that are visually distinctive while remaining practical for customers, staff and owners.
Final Thoughts
A well-designed restaurant is not simply a beautiful room with tables and chairs. It is a carefully planned environment where architecture, interiors, operations and customer experience come together.
The strongest restaurant interiors are the ones where these elements feel natural. Customers may not notice every planning decision, but they notice when a space feels comfortable, intuitive and memorable.
That is ultimately the role of professional restaurant interior design: not just to make a restaurant look impressive, but to create an environment that works beautifully in everyday use.