
How to Plan Modular Kitchen and Wardrobe Interiors in Noida
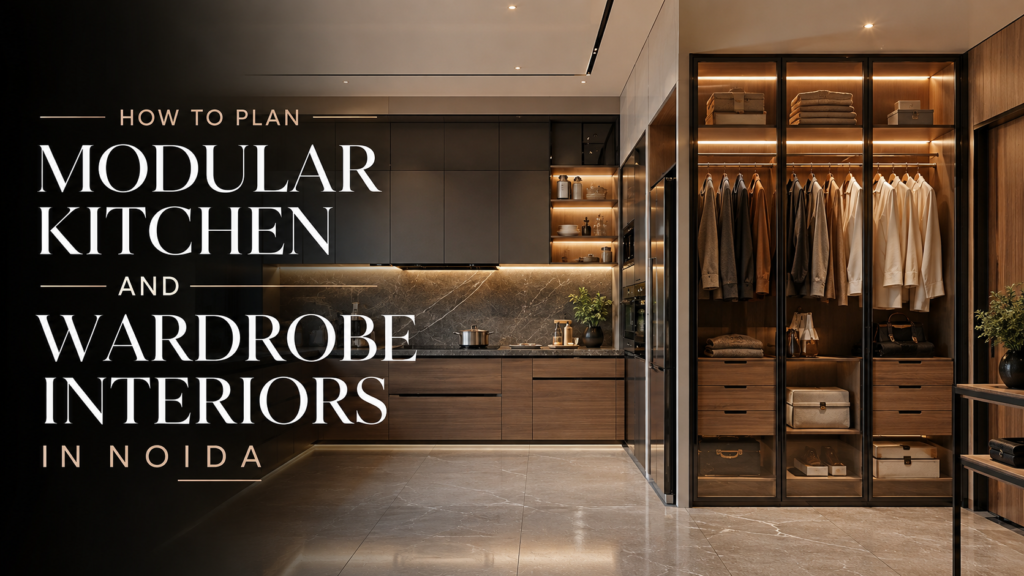
Planning a modular kitchen and wardrobes is one of the most important parts of designing a home. These are not simply furniture elements that fill empty walls. They determine how efficiently a home stores everyday belongings, how comfortable the kitchen is to use, and how easily the interior can be maintained over the years.
For homeowners in Noida, planning becomes even more important because residential properties vary widely. A compact apartment in a high-rise society has very different requirements from a larger builder floor or independent house. Existing electrical points, plumbing, window locations, room dimensions, ventilation, and society restrictions can all influence the final design.
A practical approach is to plan the kitchen and wardrobes together with the overall home interior rather than treating them as separate installations.
Start With the Actual Space
Before selecting colours, laminates, handles, or cabinet designs, measure the space carefully. The available wall length is only one part of the calculation. Door openings, windows, beams, columns, electrical sockets, plumbing lines, exhaust points, and appliance dimensions also need to be considered.
This is particularly important in Noida apartments, where kitchen layouts are often predetermined by the building structure. Moving plumbing or electrical points may not always be straightforward. A design that looks good in a 3D visual may become difficult to execute if it ignores these existing conditions.
A professional interior planning process should therefore begin with a site assessment and detailed measurements.
Planning a Modular Kitchen for Daily Use
The kitchen should be designed around the way the family cooks rather than simply around available cabinet space.
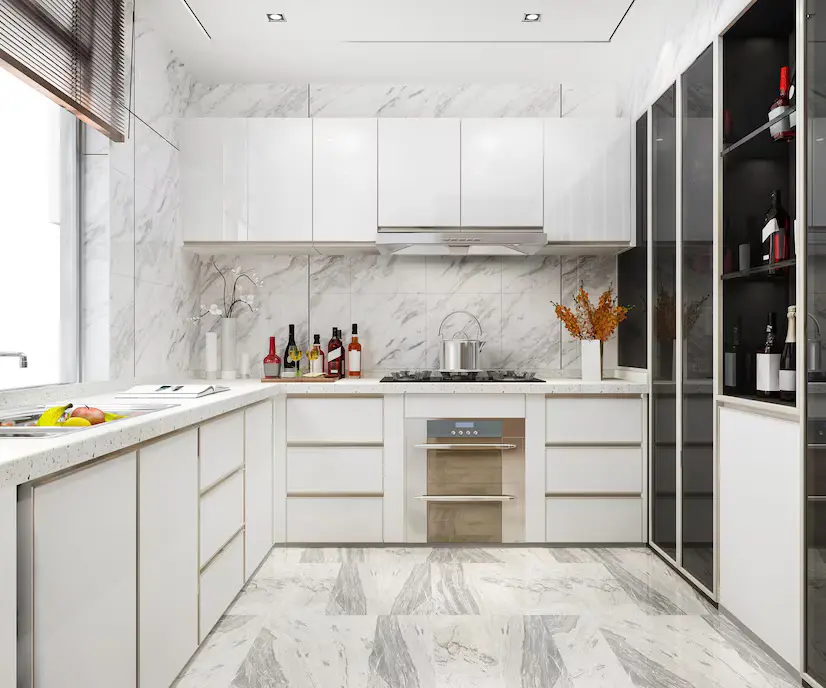
The placement of the refrigerator, sink, hob, preparation area, and frequently used storage should allow smooth movement. If these zones are positioned too far apart, cooking becomes unnecessarily tiring. Similarly, placing appliances where their doors obstruct movement can create problems that may not be obvious during the design stage.
For many Noida homes, an L-shaped or parallel kitchen can provide a useful balance between counter space and movement. A straight kitchen may work well in smaller apartments where floor area is limited, while a larger kitchen may accommodate an island or breakfast counter if sufficient circulation space remains.
The important point is that the layout should follow the room rather than forcing the room into a particular kitchen trend.
Consider Storage Before Choosing Cabinet Finishes
Storage planning is often more important than the exterior appearance of the kitchen.
Think about the items that will actually be stored: cookware, dinnerware, groceries, appliances, cleaning supplies, bottles, containers, and frequently used utensils. Heavy items should have easily accessible storage, while rarely used items can be placed in higher cabinets.
Tall units can make use of vertical space, which is particularly useful in apartments where floor area is limited. However, every additional cabinet should have a purpose. Filling every available wall with storage can make a kitchen feel visually heavy and reduce its sense of openness.
Drawers, pull-outs, corner units, bottle storage, and appliance sections should be selected according to actual usage rather than simply because they are available as accessories.
Choose Kitchen Materials for the Environment
The kitchen experiences heat, moisture, oil, frequent cleaning, and regular handling. Material selection should therefore consider durability as well as appearance.
The choice of cabinet boards, laminate or acrylic finishes, edge treatment, hinges, drawer channels, and countertop material can affect long-term performance. A finish that looks attractive in a sample may require more maintenance than another option.
There is also no universal “best” material for every kitchen. The right selection depends on the budget, cooking habits, maintenance expectations, and location of the cabinets.
For homeowners in Noida, it is sensible to discuss how materials will perform under regular Indian cooking conditions before finalising the specification.
Plan Electrical Points Before Installation
Electrical planning should happen before the modular kitchen is manufactured.
Microwave ovens, chimneys, refrigerators, dishwashers, water purifiers, ovens, induction units, and smaller appliances may all require dedicated locations. Sockets should be positioned so that appliances can be used comfortably without creating exposed wires across the countertop.
The same principle applies to lighting. Under-cabinet lighting can improve visibility on the worktop, while ambient ceiling lighting provides general illumination.
Making these decisions after the cabinets have been installed can lead to unnecessary drilling, exposed wiring, or expensive modifications. Coordination between the interior designer, electrician, plumber, and modular furniture team is therefore essential.
Wardrobe Planning Should Begin With Storage Habits
Wardrobes are often designed by calculating the available wall area and then dividing it into shelves. A more useful approach is to start with what needs to be stored.
Consider hanging clothes, folded garments, footwear, accessories, luggage, documents, seasonal items, and frequently used personal belongings. Different storage requirements can then be assigned to different sections.
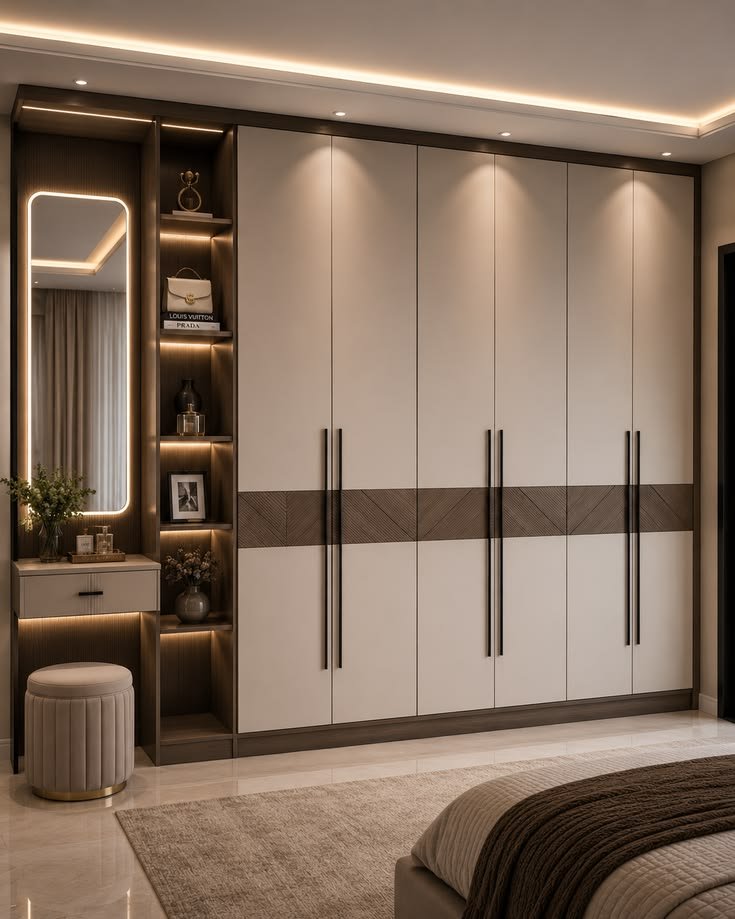
For a master bedroom, a combination of long-hanging space, short-hanging sections, drawers, shelves, and overhead storage can provide better organisation than a large number of identical compartments.
Internal wardrobe planning also affects everyday convenience. A beautifully finished wardrobe can still be frustrating if drawers are positioned too low, shelves are too deep, or frequently used clothing is stored in difficult-to-reach sections.
Get Wardrobe Dimensions Right
Wardrobe depth needs careful consideration. Excessive depth can create unused space at the back of shelves and make clothes difficult to access. Insufficient depth can restrict hanging clothes.
The height of the wardrobe should also be considered in relation to the ceiling. Full-height wardrobes can provide valuable overhead storage, especially in apartments with limited floor area. However, access to the upper sections should be considered realistically.
Sliding and hinged shutters also have different requirements. Sliding wardrobes can be useful where there is limited clearance in front of the wardrobe, while hinged shutters provide direct access to the full internal section when opened.
The best choice depends on room size, furniture placement, usage, and budget.
Coordinate Wardrobes With the Bedroom Design
Wardrobes should not appear as an afterthought. Their colour, finish, handles, lighting, and proportions should work with the bed, flooring, wall treatment, ceiling, and other furniture.
In smaller Noida bedrooms, lighter finishes and visually simple shutters can help maintain a spacious appearance. In larger bedrooms, a combination of finishes or carefully planned feature sections can create more visual depth.
Mirrored shutters can also increase the perception of space, but they should be used based on the overall design rather than as a default solution.
Think About Maintenance Before Finalising the Design
Interior design decisions should consider how the home will be cleaned and maintained.
Kitchen surfaces are exposed to grease and moisture, while wardrobes collect dust in corners and on top surfaces. Excessively detailed grooves, open shelves, or difficult-to-clean decorative elements may require more regular maintenance.
This does not mean every interior needs to be completely minimal. It means decorative decisions should be made with everyday practicality in mind.
A good design should look attractive on the day it is completed and remain manageable after months and years of normal use.
Set the Budget Before Selecting Materials
A modular kitchen and wardrobes can consume a significant part of a home’s interior budget. Setting the budget early helps determine where to invest and where to simplify.
For example, homeowners may prioritise good-quality hardware and functional kitchen accessories while selecting a simpler external finish. Similarly, wardrobe interiors can be planned efficiently without adding unnecessary accessories that provide little practical benefit.
The quoted price should also be understood properly. Ask whether it includes carcass materials, shutters, hardware, installation, transportation, electrical work, countertop, accessories, and other related requirements.
Comparing quotations only on the final number can be misleading when the specifications are different.
Why Professional Planning Matters in Noida
A modular kitchen or wardrobe may look like a straightforward furniture installation, but several trades and decisions are involved. Electrical points, plumbing, ceiling work, flooring, walls, appliances, lighting, and furniture dimensions need to coordinate.
This is where an experienced interior designer can add practical value. Instead of designing the kitchen or wardrobes in isolation, the entire space can be planned as one system.
At MM Design Studio, interior planning focuses on the relationship between design, functionality, materials, and execution. For homes in Noida and the wider Delhi NCR region, local site conditions and property layouts are considered before design decisions are finalised.
Common Mistakes to Avoid
One common mistake is choosing the kitchen colour or wardrobe finish before deciding the layout. Appearance can always be refined later, but poor planning of movement and storage is difficult to correct.
Another mistake is underestimating appliance dimensions. Refrigerators, ovens, chimneys, washing machines, and dishwashers should be selected or at least specified before cabinet dimensions are finalised.
Homeowners should also avoid filling every available wall with storage. More cabinets do not automatically mean better storage. Internal organisation and accessibility are equally important.
Finally, do not treat hardware as an insignificant detail. Hinges, drawer channels, lifts, and pull-outs are used repeatedly, so their quality and suitability can have a noticeable impact on everyday experience.
Final Thoughts
A modular kitchen and wardrobe should be designed around real life rather than only around visual trends. The best results come from understanding the property, measuring accurately, planning storage carefully, selecting materials according to their use, and coordinating the design with electrical, plumbing, lighting, and execution requirements.
For homeowners in Noida, this approach can make the difference between an interior that simply looks finished and one that remains practical and comfortable for years. A thoughtful interior designer in Noida can help bring these decisions together into one coordinated plan, reducing avoidable mistakes while creating a home that reflects the way the residents actually live.
FAQs
What should be planned first, the kitchen or the overall interior?
The overall space plan should come first, followed by detailed kitchen and wardrobe planning. This ensures furniture, electrical points, lighting, flooring, ceilings, and storage work together.
What is important when planning a modular kitchen in Noida?
Layout, appliance placement, storage, ventilation, electrical points, plumbing, materials, hardware, countertop space, and ease of maintenance are all important. The design should also account for the existing structure and site conditions.
How deep should a wardrobe be?
Wardrobe depth depends on the storage system and type of clothing being stored. It should provide adequate hanging and shelf space without creating excessive unused depth. Exact dimensions should be finalised according to the chosen internal configuration.
Are sliding wardrobes better than hinged wardrobes?
Neither is universally better. Sliding shutters can save front clearance, while hinged shutters provide easier access to the full wardrobe interior. The right option depends on bedroom size, furniture placement, usage, and budget.