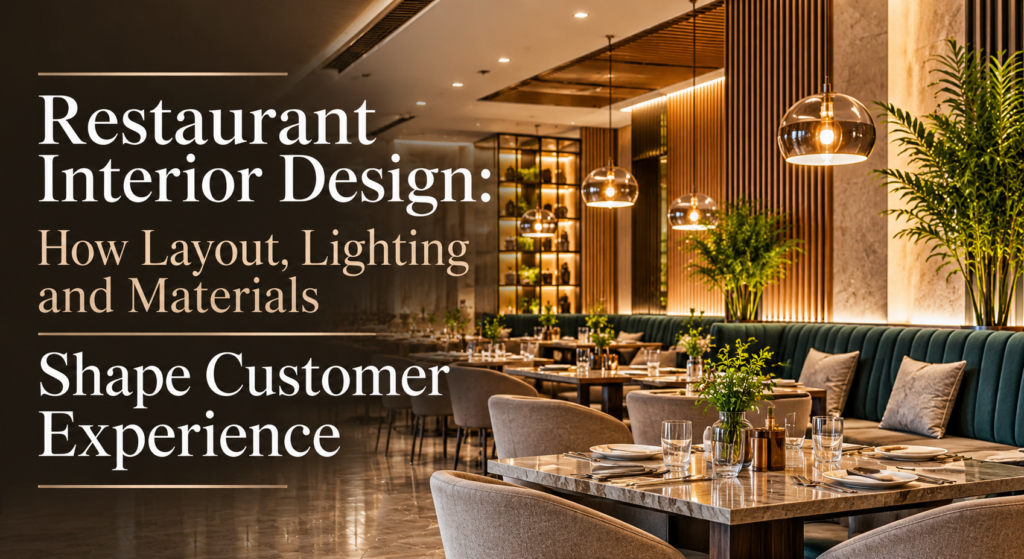
Restaurant Interior Design: How Layout, Lighting and Materials Shape Customer Experience
A successful restaurant is not defined by its food alone. The atmosphere, seating arrangement, lighting, movement between spaces and choice of materials all influence how customers experience a restaurant. From the moment guests enter, the interior environment begins shaping their expectations and comfort.
Restaurant interior design requires a balance between visual appeal, practical functionality and the operational needs of the business. A beautifully designed dining space must also support smooth service, comfortable seating, easy maintenance and efficient staff movement.
For restaurant owners planning a new establishment or renovating an existing space, understanding these design elements can help avoid expensive mistakes and create an environment that customers enjoy visiting.
In this guide, we explore how layout, lighting and material selection influence restaurant interiors, along with practical considerations for restaurant projects in Delhi NCR.
1. Why Restaurant Interior Design Matters
Restaurant interiors influence how customers perceive a brand and experience its services. A well-planned environment can make guests feel comfortable, improve the dining experience and encourage them to spend more time in the restaurant.
However, restaurant design is not simply about choosing attractive furniture or following current trends. Every design decision should support the restaurant’s concept, target audience and daily operations.
For example, a fine-dining restaurant may require private seating arrangements, warm lighting and refined finishes. A casual café may benefit from flexible seating, natural textures and a more relaxed atmosphere.
The design should communicate the restaurant’s identity without compromising comfort or functionality.
2. Restaurant Layout: Creating a Comfortable and Functional Space
Layout planning is one of the most important stages of restaurant interior design. Even attractive interiors can become uncomfortable when seating is overcrowded or circulation is poorly planned.
A practical layout should consider three main requirements: customer comfort, staff movement and efficient use of available space.
Important layout considerations include:
Entrance and reception: The entrance should feel welcoming and provide a clear understanding of where guests should go.
Dining arrangements: Tables should have enough space for comfortable seating and movement without making the restaurant feel empty.
Service circulation: Staff should be able to move between the kitchen, service areas and dining tables without unnecessary obstacles.
Waiting area: Restaurants with high customer traffic may benefit from a designated waiting space.
Kitchen connection: The relationship between the kitchen and dining area should support efficient food service.
For restaurants in Delhi NCR, space planning can be particularly important in commercial buildings where floor areas, structural columns and existing utility locations may limit design flexibility.
A professional interior designer should assess the actual site before finalising the seating plan.
3. Lighting Design: Setting the Right Restaurant Atmosphere
Lighting has a direct influence on how customers perceive a restaurant’s atmosphere. It affects the appearance of food, furniture, wall finishes and the overall dining environment.
A common mistake is relying on a single lighting source throughout the restaurant. This can make the space feel flat and reduce its visual character.
A more effective approach combines different types of lighting.
Ambient lighting: Provides general illumination throughout the dining area. Warm-toned lighting is often suitable for relaxed dining environments.
Task lighting: Supports specific activities such as food preparation, billing and cleaning. These areas require appropriate visibility.
Accent lighting: Highlights artwork, textured walls, decorative elements, shelves and architectural features.
Decorative lighting: Pendant lights, chandeliers and statement fixtures can become part of the restaurant’s visual identity.
The lighting plan should also account for daylight, ceiling height, reflective surfaces and the intended mood of the restaurant. Dimmers and separate lighting controls can help create different atmospheres during lunch and dinner service.
4. Material Selection: Combining Appearance with Durability
Material selection plays an important role in the appearance, maintenance and long-term performance of restaurant interiors. Unlike residential spaces, restaurants experience frequent foot traffic, regular cleaning, food spills and continuous use of furniture and surfaces.
Materials should therefore be selected according to their location and intended use.
Flooring: Porcelain tiles, commercial-grade tiles and other suitable durable flooring options can work well in dining areas. The surface should be easy to clean and provide adequate slip resistance.
Wall finishes: Textured paint, decorative laminates, stone finishes and selected wall panels can add visual interest. Materials near dining tables should be practical to maintain.
Furniture: Dining chairs and tables should be stable, comfortable and appropriate for the restaurant’s concept. Upholstery should be selected with cleaning and stain resistance in mind.
Countertops: Service counters and reception areas need durable surfaces that can withstand frequent use and cleaning.
Ceiling materials: False ceilings can help integrate lighting, air-conditioning and other services. Material selection should also consider maintenance, fire safety and applicable building requirements.
In Delhi NCR, seasonal dust, humidity during monsoon months and heavy daily use make maintenance an important consideration. Choosing materials only for their appearance can result in higher maintenance costs later.
5. Choosing a Design Style That Reflects the Restaurant Brand
A restaurant’s interior should communicate its identity consistently. The design style, colour palette, furniture and decorative elements should complement the type of food and experience being offered.
Some popular restaurant interior design approaches include:
Modern minimalism: Clean lines, simple furniture and restrained colour palettes create an uncluttered environment.
Contemporary luxury: Premium finishes, layered lighting, elegant furniture and carefully selected decorative elements create a refined atmosphere.
Industrial design: Exposed textures, metal details, concrete finishes and functional lighting create an urban character.
Natural and organic design: Wood textures, greenery, natural colours and softer materials create a relaxed dining environment.
Traditional-inspired interiors: Decorative patterns, crafted details and culturally influenced materials can establish a distinctive identity.
The best approach depends on the restaurant’s audience, location, cuisine and brand positioning. A design should feel relevant to the business rather than simply reproduce a popular interior trend.
6. Acoustic Comfort and Ventilation: Often Overlooked Design Factors
Visual appearance receives considerable attention during restaurant planning, but acoustic comfort and ventilation are equally important.
A restaurant with hard flooring, large glass surfaces and exposed ceilings may experience excessive sound reflection. Conversations, kitchen noise and background music can combine to create an uncomfortable dining environment.
Acoustic solutions may include:
Upholstered seating and suitable soft furnishings.
Acoustic ceiling panels where appropriate.
Wall treatments that help reduce sound reflection.
Thoughtful separation between noisy and quieter seating areas.
Ventilation is another essential consideration. Kitchen exhaust systems, fresh-air circulation and air-conditioning should be coordinated with the interior design plan.
In Indian restaurants, cooking odours, heat and smoke require particular attention. These systems should be considered early in the design process rather than added after the interiors are completed.
7. Common Restaurant Interior Design Mistakes to Avoid
Even a well-funded restaurant project can face problems when planning decisions are rushed.
Some common mistakes include:
Overcrowding the dining area: Increasing table numbers without considering customer and staff movement can reduce comfort.
Choosing materials only for appearance: Delicate finishes may require frequent repairs and cleaning.
Ignoring lighting layers: Uniform lighting can make the restaurant feel visually flat.
Poor kitchen and service planning: An inefficient connection between the kitchen and dining area can slow down operations.
Ignoring acoustics: Excessive noise can affect conversations and the overall dining experience.
Following trends without considering the brand: Trend-driven interiors may lose relevance when they do not reflect the restaurant’s identity.
A detailed design plan helps identify these issues before construction and installation begin.
8. How MM Design Studio Approaches Restaurant Interior Design
At MM Design Studio, restaurant interior design involves understanding the client’s business concept, available space and functional requirements before developing the design direction.
The planning process should consider the restaurant’s seating capacity, customer movement, service requirements, lighting, material selection and coordination of interior elements.
For projects in Delhi NCR, site conditions also matter. Existing structural elements, electrical provisions, plumbing, ventilation and commercial building requirements can influence the final design.
The objective is to create a restaurant environment where visual character and everyday functionality work together.
Whether it is a café, casual dining restaurant or premium dining space, thoughtful planning helps establish an interior that supports the business while providing customers with a comfortable experience.
For more information, explore MM Design Studio’s commercial interior design services and discuss your restaurant’s design requirements.
9. Final Thoughts
Restaurant interior design is a combination of space planning, lighting, material selection, brand identity and technical coordination. Each element contributes to how customers experience the space and how efficiently the restaurant operates.
A successful design does not necessarily require expensive materials or elaborate decoration. It requires informed decisions based on the restaurant’s concept, available space, maintenance needs and customer expectations.
By planning these elements carefully, restaurant owners can create interiors that remain practical, welcoming and visually relevant over time.
Frequently Asked Questions
1. What are the most important elements of restaurant interior design?
The most important elements include space planning, comfortable seating, lighting, durable materials, ventilation, acoustics and a design style that reflects the restaurant’s brand.
2. How do I plan the layout of a small restaurant?
Start by understanding the available floor area, entrance position, kitchen location and service requirements. Plan dining tables around comfortable circulation rather than trying to maximise seating capacity.
3. Which materials are best for restaurant interiors?
Porcelain tiles, durable laminates, suitable stone finishes, commercial-grade upholstery and easy-to-maintain wall surfaces are commonly considered. The right choice depends on the area, usage and maintenance requirements.
4. What type of lighting is best for a restaurant?
A combination of ambient, task, accent and decorative lighting generally works best. Warm lighting can create a relaxed atmosphere, while functional lighting is essential in kitchens and service areas.
5. Why should restaurant owners hire a professional interior designer?
A professional interior designer helps coordinate space planning, material selection, lighting, furniture and technical requirements. This can reduce planning mistakes and create a more functional and consistent restaurant environment.